
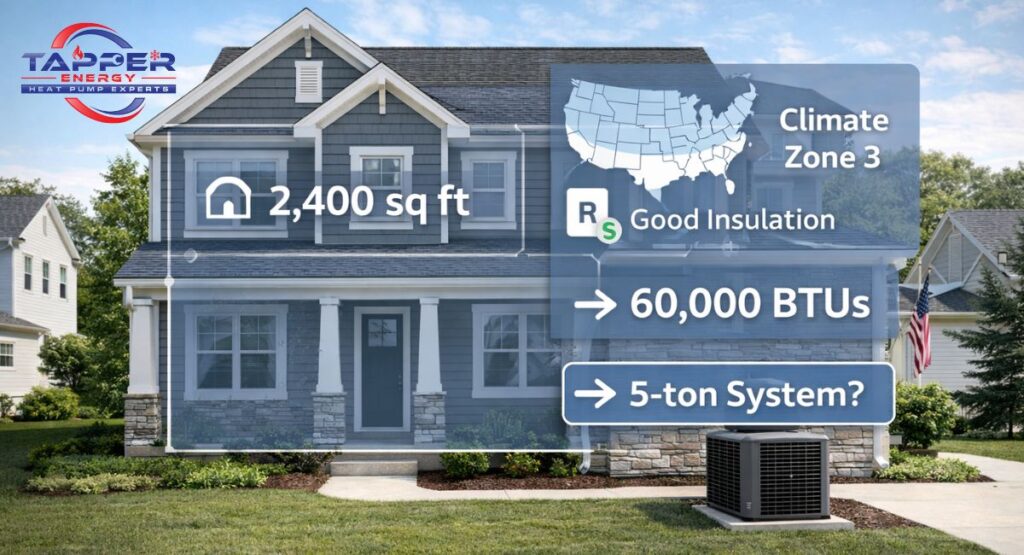
Choosing the right HVAC system size is one of the most important decisions you will make as a homeowner. Buy the wrong size and you will pay for it every single month — in wasted energy, poor comfort, and early equipment failure. So, what size HVAC unit do you need? The answer depends on more than just your square footage.
Your climate, your insulation, your windows, and your home’s layout all play a role. This guide covers everything you need to know — from BTU calculator for home basics to Manual J load calculation results — so you can make a smart, confident decision before you spend a dime.
How HVAC Unit Size Is Measured (BTUs, Tons, and What They Mean)
Before you can answer the question “what size HVAC unit do I need,” you need to understand how size is actually measured. HVAC professionals do not talk about physical dimensions. They talk about cooling capacity and heating capacity — how much heating or cooling a system can deliver per hour.
What Is a BTU and Why Does It Matter for HVAC Sizing?
BTU stands for British Thermal Unit (BTU). One BTU is the amount of energy it takes to raise one pound of water by one degree Fahrenheit.
In the HVAC world, capacity is measured in BTUs per hour (BTU/hr). This tells you how many BTUs of heat a system can add or remove from your home every hour. The higher the BTU rating, the more powerful the system.
When you are cooling your home, your AC removes heat. When you are heating, your furnace or heat pump adds it. Understanding British Thermal Units (BTUs) is the foundation of any HVAC load calculation.
What Does “Tonnage” Mean in Air Conditioning?
In the U.S., air conditioners and heat pumps are commonly sized in tons. This confuses a lot of homeowners. HVAC tonnage has nothing to do with physical weight.
One ton of cooling capacity equals 12,000 BTUs per hour. So a 2-ton AC unit delivers 24,000 BTU/hr of cooling, and a 3-ton unit delivers 36,000 BTU/hr.
Common residential AC sizes range from 1.5 tons to 5 tons. Most U.S. homes fall between 2 and 4 tons depending on size, location, and construction. The table below shows the BTU equivalent for each tonnage level:
| HVAC Tonnage | BTUs Per Hour | Typical Home Size |
|---|---|---|
| 1.5 tons | 18,000 BTU/hr | Up to 900 sq ft |
| 2 tons | 24,000 BTU/hr | 901–1,200 sq ft |
| 2.5 tons | 30,000 BTU/hr | 1,201–1,500 sq ft |
| 3 tons | 36,000 BTU/hr | 1,501–1,800 sq ft |
| 3.5 tons | 42,000 BTU/hr | 1,801–2,100 sq ft |
| 4 tons | 48,000 BTU/hr | 2,101–2,500 sq ft |
| 5 tons | 60,000 BTU/hr | 2,501–3,000+ sq ft |
How Heating and Cooling Sizing Differ
Your heating capacity and cooling capacity requirements are often different. A furnace is rated by BTU/hr output, while an air conditioner is rated in tons.
Your home may need a 3-ton AC for cooling but only a 60,000 BTU/hr furnace for heating. That is completely normal.
Heat pump sizing requirements are slightly different again. A heat pump handles both heating and cooling in one unit. Its heating capacity can drop significantly in very cold temperatures, which affects sizing decisions in northern U.S. climates.
Want to understand how system type affects your sizing decision? Read our guide: How to Choose the Right HVAC System.
How to Calculate the Right HVAC Size for Your Home’s Square Footage
Now that you know what BTUs and tons mean, let’s look at how to use square footage to estimate what size HVAC unit you need. This is the most widely used first step in residential HVAC sizing.
The Basic Square Footage Formula for HVAC Sizing
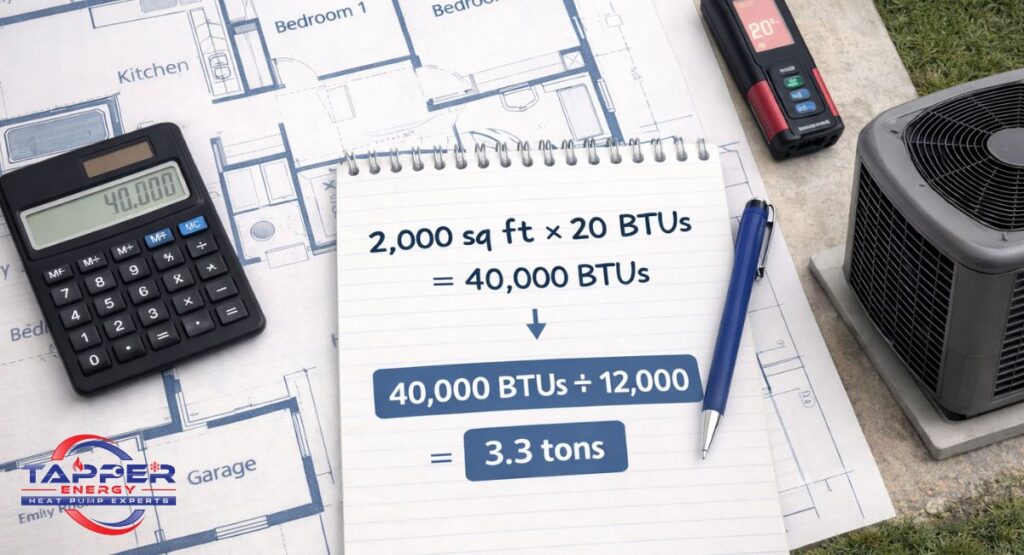
The industry standard rule of thumb is 20 BTUs of cooling capacity per square foot of conditioned living space. This is the foundation of every HVAC unit size calculator and AC tonnage calculator you will find online.
Here is a simple example. A 1,500 sq ft home × 20 = 30,000 BTUs per hour. Divide by 12,000 = 2.5 tons. That is your starting estimate — not your final answer.
Step-by-Step: Estimating What Size HVAC Unit You Need
Step 1: Measure only conditioned square footage. Exclude your garage, unfinished basement, and unconditioned attic.
Step 2: Multiply your conditioned square footage by 20. This gives your baseline BTU requirement.
Step 3: Divide that number by 12,000 to convert to tons.
Step 4: Adjust based on climate zone, insulation quality, and ceiling height. Rooms taller than 8 feet need more capacity.
Step 5: Use this estimate as a starting point when talking to your HVAC contractor — not as the final spec.
Quick Reference — HVAC Sizing Chart by Home Size
This HVAC sizing chart gives a quick snapshot for a typical U.S. home in a moderate climate:
| Home Size (Sq Ft) | Estimated BTUs Needed | Estimated HVAC Tonnage |
|---|---|---|
| Up to 600 sq ft | 12,000–18,000 BTU/hr | 1–1.5 tons |
| 600–1,000 sq ft | 18,000–24,000 BTU/hr | 1.5–2 tons |
| 1,000–1,500 sq ft | 24,000–30,000 BTU/hr | 2–2.5 tons |
| 1,500–2,000 sq ft | 30,000–36,000 BTU/hr | 2.5–3 tons |
| 2,000–2,500 sq ft | 36,000–42,000 BTU/hr | 3–3.5 tons |
| 2,500–3,000 sq ft | 42,000–48,000 BTU/hr | 3.5–4 tons |
| 3,000+ sq ft | 48,000–60,000 BTU/hr | 4–5 tons |
Why Square Footage Alone Isn’t Enough: Climate, Insulation, and Load Factors
Here is where many homeowners — and even some contractors — get it wrong. Square footage is just the beginning. The actual heat load and heat gain your home experiences depends on a complex set of variables. If you skip these factors, you risk buying the wrong size HVAC unit regardless of how accurate your square footage was.
How U.S. Climate Zones Affect What Size HVAC Unit You Need
The U.S. Department of Energy divides the country into eight climate zones. Your climate zone has a major impact on both your cooling capacity requirements in summer and your heating capacity requirements in winter.
Homeowners in Miami, Houston, or Phoenix experience extreme summer heat and high solar heat gain. Homeowners in Minnesota, Maine, or Montana face seasonal temperature extremes that demand powerful heating systems. Here is a quick reference for how climate zones affect sizing:
| Climate Zone | U.S. Regions | Sizing Adjustment |
|---|---|---|
| Hot-Humid (Zone 1–2) | FL, TX Gulf Coast, AZ, NM | +10–15% cooling capacity |
| Mixed-Humid (Zone 3–4) | SE, Mid-Atlantic, Midwest | Use baseline estimate |
| Cold (Zone 5–6) | Great Lakes, New England, PNW | +10–15% heating capacity |
| Very Cold (Zone 7–8) | Northern MN, MT, AK | +20%+ heating capacity |
Insulation Quality, Windows, and Air Sealing
Insulation quality is one of the most powerful factors affecting how hard your HVAC system has to work. A well-insulated home holds conditioned air longer — meaning a smaller unit can do the job.
Window efficiency matters enormously too. Single-pane windows are essentially holes in your thermal envelope. Double and triple-pane low-E windows dramatically reduce both heat loss in winter and solar heat gain in summer.
South- and west-facing windows are the biggest contributors to summer cooling capacity load, especially in hot U.S. climates.
Air sealing — filling gaps around electrical outlets, pipes, and attic hatches — is often the cheapest improvement a homeowner can make before investing in a new HVAC system.
Other Load Factors HVAC Pros Account For
Number of occupants: Each person generates approximately 250 BTUs of body heat per hour. A family of five creates significantly more internal heat than a single person.
Roof color and sun exposure: Dark roofs absorb significantly more solar heat. A south-facing home with a black roof in Texas has a much higher heat gain than a north-facing home in Oregon.
Ductwork efficiency: Leaky or poorly insulated ducts can waste 20–30% of conditioned air before it ever reaches your rooms. Ductwork efficiency and airflow distribution are critical to real-world system performance.
Humidity control: In high-humidity regions like the Southeast and Gulf Coast, your AC removes moisture as well as heat. Oversizing is especially harmful here — the unit cools so fast it shuts off before removing enough moisture.
Manual J Load Calculation: The Most Accurate Way to Size an HVAC System
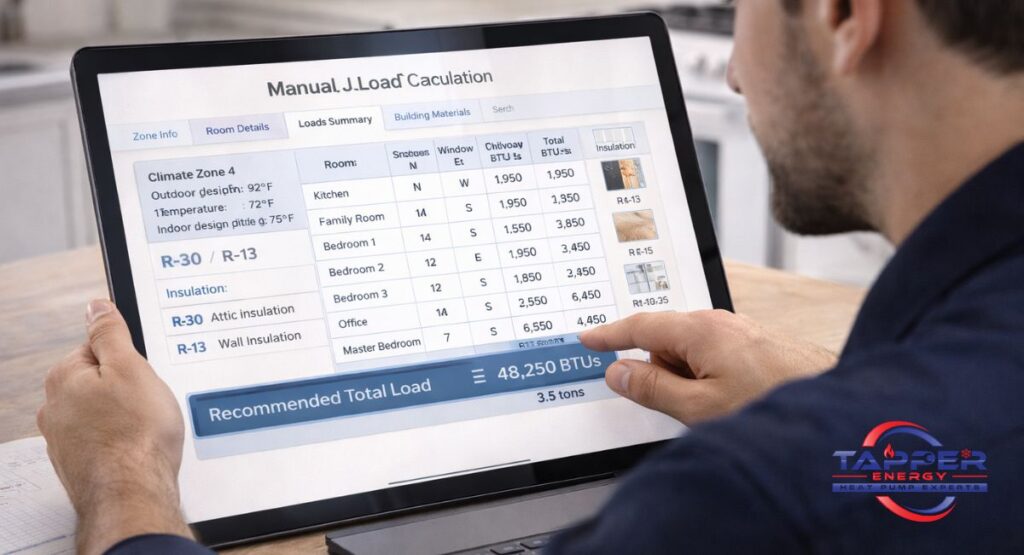
If you take only one thing away from this guide, let it be this: the most accurate way to determine what size HVAC unit you need is a Manual J load calculation. Every other method — square footage formulas, online calculators, rule-of-thumb charts — is just an estimate.
What Is a Manual J Calculation?
Manual J is the residential HVAC load calculation standard developed by the Air Conditioning Contractors of America (ACCA). It is the industry-recognized method for calculating the exact heating capacity and cooling capacity a home needs based on its actual physical characteristics.
Many U.S. building codes now require a Manual J for new HVAC installations. In many states and counties, it is not just best practice — it is the law.
“Properly sizing HVAC equipment using a Manual J calculation is the most important step in ensuring long-term comfort, efficiency, and system reliability.” — Air Conditioning Contractors of America (ACCA)
For a deeper understanding of why what size HVAC unit you need matters so much, also see: Why HVAC System Size Matters More Than You Think.
What Does a Manual J Calculation Include?
A proper Manual J load calculation uses certified software and feeds in a long list of inputs:
Structural inputs: Square footage, ceiling heights, wall construction, roof type, floor type, and home insulation levels for walls, attic, and floors.
Window and door data: Number, size, type, orientation, and shading conditions for every window and door.
Climate data: Local design temperatures — the hottest and coldest days your system must be sized to handle (peak load demand conditions).
Infiltration rate: How much outside air leaks in through gaps and cracks, measured in air changes per hour.
Internal gains: Heat generated by people, appliances, and lighting.
The output is a specific BTU requirement for both heat load (winter) and heat gain (summer). Alongside Manual J, contractors use Manual S (equipment selection) and Manual D (duct design) to ensure the entire system performs correctly.
Can You Do a Manual J Calculation Yourself?
Several online tools let homeowners attempt a DIY version. Popular options include CoolCalc, LoadCalc, and Wrightsoft’s Right-Suite Universal. These can provide useful ballpark numbers for initial research.
However, a DIY Manual J is only as accurate as the inputs you provide. For a final equipment decision, always rely on a certified HVAC contractor who can physically inspect your home and produce a verified Manual J report. This matters most in extreme climate zones, older homes with unknown insulation levels, or when investing in a high-efficiency system where proper sizing directly impacts SEER rating performance.
You can also reference the U.S. Department of Energy’s guidance on load calculations for more detail on how HVAC load calculation standards are set.
HVAC Sizing by Home Size: General Guidelines and Rule-of-Thumb Charts
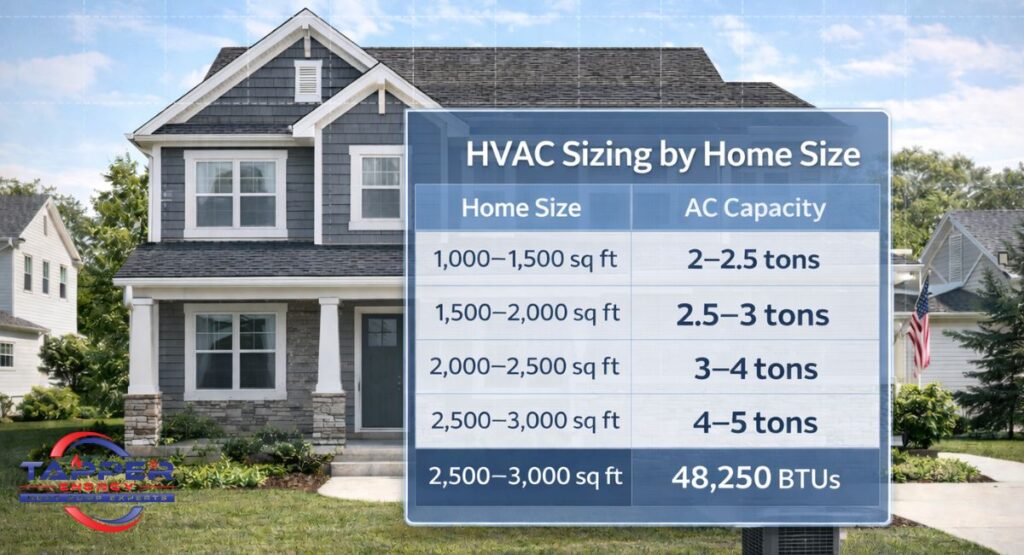
While a Manual J is the right answer for final decisions, it helps to know general sizing ranges before you call a contractor. Here is a breakdown for the most common U.S. home sizes.
Sizing an HVAC Unit for Small Homes (Under 1,200 sq ft)
Small homes typically need between 1.5 and 2 tons of cooling capacity. Because the space is compact, airflow distribution is simpler and the system works less hard.
However, insulation quality and window count matter even more in small spaces. A drafty 800 sq ft apartment can have a higher heat load than a well-sealed 1,100 sq ft home.
Ductless mini-split systems are often the best solution for small homes and apartments. They eliminate duct losses, allow precise zoning, and are available in sizes as small as 6,000 BTU/hr (0.5 tons) for individual rooms.
What Size HVAC Unit Do I Need for a 1,500 to 2,500 sq ft Home?
This is the most common home size range in the U.S. — and the range where getting sizing wrong is most costly.
The typical range is 2.5 to 3.5 tons for cooling, with heating requirements varying significantly by climate. For a 1,500 sq ft home, most moderate-climate installations land at 2.5 tons. For homes at the top of this range in hot climates, 3 to 3.5 tons is common.
The best HVAC size for 1500 sq ft in most U.S. climates is 2.5 tons — but this assumes average insulation, standard ceiling heights, and a moderate climate zone. Always adjust based on your specific conditions.
A professional load calculation at this home size can protect a significant investment. It is worth every dollar spent upfront.
Sizing HVAC Systems for Large Homes (3,000 sq ft and Above)
Large homes present unique challenges. A single large unit often cannot distribute conditioned air evenly across all zones. Cold spots, hot spots, and poor humidity control are common complaints.
Typical capacity ranges from 4 to 5 tons. But many large homes benefit from two-stage or variable-speed systems that can run at lower capacity most of the time and ramp up only during peak load demand periods.
Zoned HVAC systems with separate thermostats for different areas are highly recommended for large floor plans. They improve airflow distribution, reduce energy efficiency losses, and extend equipment life by eliminating system short cycling.
For help understanding the full range of your options, visit: What Is the Best Heating and Air Conditioning System for Your Home in 2026?
Common Consequences of an Oversized or Undersized HVAC Unit
The oversized vs undersized AC debate is not academic. Both situations cause real, measurable problems that cost homeowners money every month and shorten the life of expensive equipment.
What Happens When Your HVAC Unit Is Too Big?
System short cycling is the signature problem of an oversized unit. The system reaches the thermostat’s target temperature too quickly — often in just a few minutes — then shuts off. A few minutes later, the temperature drifts back up and the cycle starts again.
This rapid on-off pattern is called short cycling, and it is extremely damaging. Short cycling prevents your system from running long enough to remove humidity. In humid climates like Florida, Georgia, or the Gulf Coast, your home feels clammy even at 72°F. Humidity control requires sustained run time — and an oversized unit simply does not provide it.
Short cycling also accelerates wear on your compressor. Studies suggest that an oversized AC unit can fail 5 to 8 years earlier than a correctly sized one under similar conditions.
What Happens When Your HVAC Unit Is Too Small?
An undersized HVAC unit runs continuously without reaching the thermostat setpoint on extreme weather days. Continuous operation drives up your monthly bills significantly. The system runs under constant load, wearing out components faster than normal cycling would.
When seasonal temperature extremes arrive — a 105°F heat wave or a -20°F cold snap — you are left with a home that is dangerously hot or bitterly cold despite having a running system.
Why Contractors Sometimes Oversize — and Why You Should Push Back
A significant percentage of U.S. homes already have oversized HVAC systems. Some contractors do this out of habit. Others do it intentionally — a bigger unit cools faster on install day, reducing the chance of a callback complaint.
The result: a lot of U.S. homeowners are already overpaying to run oversized systems every day.
If you are replacing an existing system, never assume the old unit was correctly sized. Always ask for a new Manual J load calculation. Push for proper sizing — even if it means getting a smaller unit than your contractor initially recommends.
How to Choose Between Different HVAC System Types Once You Know Your Size
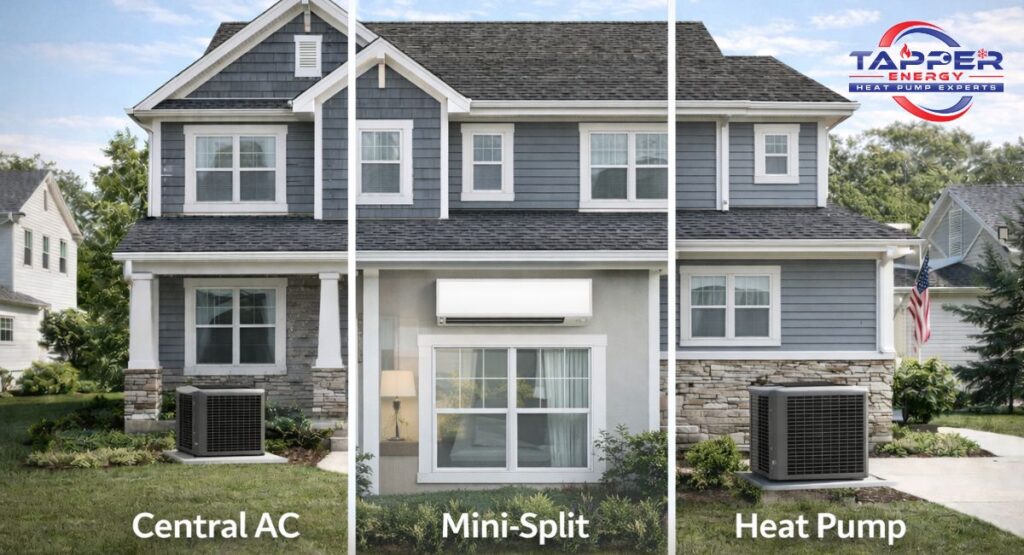
Once you know how many tons or BTUs your home needs, you still need to choose the right type of system. The correct AC size for your house is only part of the equation — the system type must match your home’s infrastructure, your climate, and your long-term energy efficiency goals.
Central Air Conditioner + Gas Furnace (Split System)
This is the most common HVAC setup in the U.S. A split system pairs an outdoor AC unit with an indoor gas furnace sharing the same ductwork. They are sized independently — your cooling may need a 3-ton AC while your proper furnace size may be a 60,000 BTU/hr unit.
The SEER rating of the AC unit determines its cooling capacity efficiency. The AFUE rating determines furnace efficiency. Best for: homes with existing ductwork in colder northern climates.
Heat Pump Systems (Air-Source and Dual-Fuel)
A heat pump provides both heating capacity and cooling capacity in a single unit. In cooling mode, it works like a standard AC. In heating mode, it reverses the process and moves heat from outside air into your home.
Modern heat pumps achieve SEER ratings of 20+. Heat pump sizing requirements differ slightly from AC sizing because heating efficiency drops in very cold temperatures.
Homes in Zones 5 and above often use a dual-fuel system — a heat pump paired with a gas furnace backup for the coldest days. This is one of the most energy efficient HVAC system configurations available today.
The U.S. Department of Energy’s heat pump overview is a great resource for understanding how heat pumps work before sizing one for your home.
Ductless Mini-Split Systems
Mini-splits are the fastest-growing segment of the U.S. HVAC market. They are highly efficient, easy to install in homes without existing ductwork, and allow precise individual room control.
Each indoor air handler is sized independently for its zone. Multi-zone mini-split systems can cover an entire home with one outdoor unit connected to two, three, four, or more indoor units.
Best for: older homes, room additions, garages, workshops, and any space where running ductwork would be impractical or expensive.
Packaged Units
A packaged unit combines all HVAC components into a single cabinet installed outside or on the rooftop. Common in hot southern U.S. climates and homes with limited mechanical room space.
They are sized using the same AC tonnage calculator approach as split systems and are available in AC-only, heat pump, and gas-electric configurations.
When to Size Up or Down: Special Situations That Change the Calculation
Standard sizing charts are built for average homes. But residential HVAC sizing is never truly one-size-fits-all. Several common situations require you to adjust your calculation significantly.
You’re Adding Square Footage or Finishing a Basement
Finishing a basement or adding a room addition adds conditioned square footage to your home. This increases your heat load and cooling demand — often enough that your existing HVAC system can no longer keep up.
Always recalculate with a new HVAC load calculation before finishing a basement or building an addition. In some cases, a supplemental mini-split for the new space is more cost-effective than replacing the entire primary system.
You’ve Recently Upgraded Insulation or Windows
If you have recently added home insulation, replaced windows, or done significant air sealing, your heat load may have dropped substantially.
When it comes time to replace your HVAC system, you may actually need a smaller unit than you currently have. A utility company energy audit or professional energy audit can confirm exactly how much your thermal envelope has improved and whether right-sizing down is appropriate.
You Live in an Extreme U.S. Climate
In Phoenix or Las Vegas, summer cooling capacity loads can be enormous due to intense solar heat gain and high ambient temperatures. Sizing up from the baseline is often appropriate.
In Miami and Houston, high humidity control demands mean that oversizing is especially harmful — short cycling leaves homes feeling muggy even when they are cool.
In the far north — Minnesota, Montana, Maine, and Alaska — heating capacity is the primary concern. The system must be sized to handle the coldest design temperatures, not averages. Heat pumps in these climates require backup heating, and furnace sizing should account for seasonal temperature extremes.
Older Homes with Known Efficiency Problems
A pre-1980 home with original single-pane windows and minimal attic insulation must be sized for the home as it is today — not as it would be if everything were upgraded.
The best advice: fix the building envelope first where possible (adding attic insulation is often cheap and highly impactful), then have a new Manual J load calculation performed before buying equipment.
How to Get a Professional HVAC Sizing Assessment (and What to Ask)
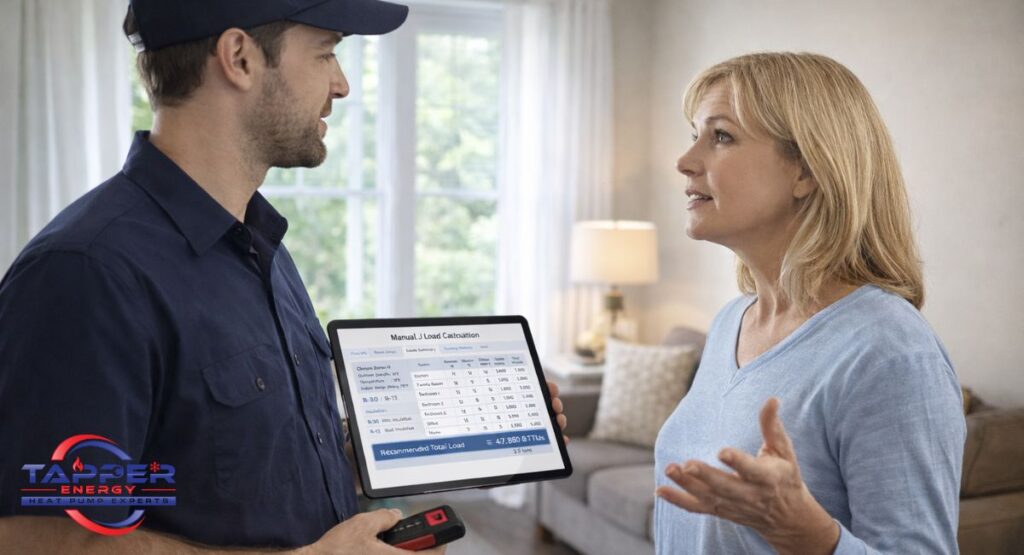
Now that you understand the science behind what size HVAC unit you need, the most important next step is connecting with the right professional. A certified HVAC contractor who performs a thorough assessment will protect you from the costly mistakes that come with incorrect sizing.
What to Expect From a Professional HVAC Sizing Consultation
A proper sizing consultation is not a quick 10-minute visit. A qualified contractor should spend 30 to 60 minutes in your home — physically measuring rooms, inspecting insulation levels, examining existing ductwork, noting window types and orientations, and reviewing construction details.
Red flags to watch for:
A contractor who recommends a system size in less than 10 minutes without measuring anything is a red flag. So is a contractor who says “we’ll just match what was there before.” And so is any quote that does not mention Manual J, BTUs, or tonnage justification.
A trustworthy contractor will take detailed notes, measure each room, examine your attic and crawl space, check your duct system, and then run a Manual J load calculation using certified software before recommending a unit size.
If you are in the Central PA area, the team at Tapper Energy provides free estimates and professional load assessments for homeowners across the Harrisburg region.
Questions to Ask Your HVAC Contractor Before Getting a Quote
These questions are your best protection against improper sizing:
“Will you perform a Manual J load calculation for my home?” Any reputable contractor should say yes without hesitation.
“What size HVAC unit are you recommending, and what is the BTU and tonnage justification?” You want a specific number with a reason — not just “this is what fits.”
“Are you sizing for both heating and cooling loads separately?” Your what size furnace do I need answer may differ significantly from your what size AC unit do I need answer.
“What SEER2 rating are you recommending, and why?” Higher SEER ratings cost more upfront but save on utility bills long-term. Your contractor should explain the payback period.
“Is my existing ductwork sized correctly for this new unit?” Undersized or leaky ducts kill system performance. Always ask about ductwork efficiency.
“Can I have a written copy of the Manual J report before I sign the contract?” This is a completely reasonable request and any professional should comply.
How to Verify You’re Getting the Right Size HVAC Unit
Getting multiple quotes is always smart. But more important than comparing prices is comparing the recommended sizes. If one contractor says 3 tons and another says 4 tons, that discrepancy is worth investigating. Ask both to show their work.
Look for NATE-certified technicians — these have passed rigorous exams on proper HVAC installation and sizing. Also look for ACCA Quality Installation (QI) certified contractors, who have been trained to follow the full Manual J/S/D process.
Consider scheduling a utility company energy audit before talking to any contractor. Many U.S. utility companies offer free or subsidized home energy audits that include an assessment of your current HVAC system.
HVAC installation near me, free HVAC estimate, and professional load calculation are all searches worth making before committing to any equipment purchase. A properly sized energy efficient HVAC system will serve your home reliably for 15 to 20 years. Do not rush this decision.
Frequently Asked Questions About HVAC Unit Sizing
What size HVAC unit do I need for 2,000 sq ft?
For a 2,000 square foot home in a moderate U.S. climate, the typical starting estimate is 3 to 3.5 tons of cooling capacity (36,000–42,000 BTU/hr). A home in Phoenix or Houston may need closer to 3.5–4 tons due to extreme heat and solar heat gain, while a well-insulated home in the Pacific Northwest may be comfortable at 2.5–3 tons. Always confirm what size HVAC unit you need with a Manual J load calculation.
How many tons of AC do I need for my house?
A more accurate method is to multiply square footage by 20 BTUs per square foot and divide by 12,000 to convert to tons. But the most accurate answer always comes from a professional HVAC load calculation. Use square footage as a starting estimate only.
How many BTUs per square foot for air conditioning?
The standard rule of thumb is 20 BTUs per square foot for cooling in a moderate U.S. climate. This is the foundation of every BTU calculator for home you will find online. For hot climates or homes with poor insulation, this may increase to 22–25 BTUs per square foot. For very efficient homes in mild climates, it may drop as low as 15–18 BTUs per square foot.
Is it better to oversize or undersize an HVAC system?
Neither. Both oversized vs undersized AC situations cause real, costly problems. An oversized unit short-cycles, wastes energy, fails to control humidity, and wears out faster. An undersized unit runs constantly, struggles on extreme days, and also wears out faster. The correct answer is always proper sizing based on a Manual J calculation.
What is a Manual J calculation?
A Manual J load calculation is the ACCA-standard method for calculating the precise heating capacity and cooling capacity a residential building needs. It is the most accurate and widely recognized method for residential HVAC sizing in the United States, and many local building codes require it for new installations.
For a comprehensive look at why what size HVAC unit you choose matters, see ACCA’s official Manual J resources.
What happens if my AC unit is too big?
If your AC unit is too big, it will experience system short cycling — turning on and off in rapid, short bursts. This causes uneven temperatures, poor humidity control, excessive wear on your compressor, higher energy bills, and a significantly shortened equipment lifespan. An oversized unit in a humid climate like Florida or Louisiana is especially problematic.
What size heat pump do I need?
Heat pump sizing requirements follow the same basic rules as AC sizing — start with 20 BTUs per square foot and adjust for climate and insulation. In cold climates (Zone 5 and above), look for a heat pump with a rated heating capacity at both 47°F and 17°F outdoor temperatures. A dual-fuel system (heat pump + gas furnace backup) is often the smartest choice for cold U.S. climates.
How do I calculate HVAC tonnage?
Multiply your conditioned square footage by 20 to get your estimated BTU requirement. Divide by 12,000 to convert to tons. Example: 1,800 sq ft × 20 = 36,000 BTU ÷ 12,000 = 3 tons. Adjust based on climate zone, insulation quality, ceiling height, and window exposure. Use an AC tonnage calculator online for a more detailed estimate, or consult a certified HVAC contractor for a precise Manual J load calculation.
What size heating and air conditioning system do I need?
The right size heating and air conditioning system depends on your home’s square footage calculation, climate zone, insulation quality, ceiling heights, and number of windows. Use 20 BTUs of cooling capacity per square foot as your starting estimate, then consult an HVAC sizing chart for the corresponding tonnage. For heating, your proper furnace size is calculated separately in BTU/hr output. The most reliable answer always comes from a certified HVAC contractor performing a full Manual J load calculation on your specific home.
What is the $5,000 rule for HVAC?
The $5,000 rule for HVAC is a practical guideline for deciding whether to repair or replace an aging system. Multiply the age of your HVAC unit (in years) by the estimated repair cost (in dollars). If the result exceeds $5,000, replacement is generally the smarter financial choice.
For example: a 12-year-old system needing a $500 repair = 12 × $500 = $6,000 — replace. A 4-year-old system needing a $600 repair = 4 × $600 = $2,400 — repair.
Weigh this alongside the system’s overall condition, its SEER rating, whether it uses phased-out R-22 refrigerant, and how long you plan to stay in your home. A newer energy efficient HVAC system will lower your monthly utility bills and can offset the upfront replacement cost faster than many homeowners expect.
How to calculate the size of an HVAC system?
Multiply your home’s conditioned square footage by 20 BTUs per square foot to get your estimated cooling requirement in BTU/hr. Divide by 12,000 to convert to tons. Example: 2,000 sq ft × 20 = 40,000 BTU/hr ÷ 12,000 = approximately 3.3 tons, which rounds to a 3.5-ton unit.
For heating, multiply the same square footage by 30–60 BTUs depending on your climate zone to estimate furnace sizing in BTU/hr. A complete Manual J load calculation accounts for insulation levels, window types, ceiling height, local design temperatures, occupancy, and ductwork efficiency to produce a precise recommendation.
How do I tell the size of my HVAC unit?
Look at the model number on the metal data plate attached to your outdoor AC unit or furnace. In most brands, a two-digit number in the model number represents the unit’s capacity in thousands of BTUs.
A model number containing “36” = 36,000 BTU/hr = 3 tons. Common codes: 18 (1.5T), 24 (2T), 30 (2.5T), 36 (3T), 42 (3.5T), 48 (4T), 60 (5T).
Keep in mind: knowing your current unit’s size does not mean that size was correct. Many U.S. systems are historically oversized. Always get a fresh Manual J load calculation when replacing equipment rather than simply matching the old unit.
How many sq ft will a 3-ton AC unit cool?
A 3-ton AC unit (36,000 BTU/hr) is generally designed to cool between 1,500 and 1,800 square feet in a moderate U.S. climate. In a hot climate like Texas or Arizona, a 3-ton unit may only effectively cool 1,200 to 1,400 sq ft due to higher heat gain and solar heat gain.
In a mild climate like the Pacific Northwest with well-insulated construction, that same 3-ton unit might comfortably handle 1,800 to 2,000 sq ft.
Actual cooling capacity performance is always a function of your climate zone, insulation quality, window exposure, and heat load — not square footage alone.
Is 18 SEER or 20 SEER better?
A 20 SEER unit is more energy efficient than an 18 SEER unit — but whether it is worth the higher upfront cost depends on your situation.
SEER (Seasonal Energy Efficiency Ratio) measures how much cooling output a system delivers per unit of electricity consumed over an entire cooling season. A higher SEER rating means lower operating costs.
A 20 SEER system uses roughly 10% less electricity than an 18 SEER system for the same cooling output. In hot climates like Florida, Georgia, or Texas — where the AC runs for eight or more months per year — upgrading from 18 to 20 SEER can save $100 to $200 per year or more, often paying for itself within 5 to 8 years.
In mild climates where the AC only runs a few months per year, the payback period is longer.
As of January 2023, the U.S. Department of Energy updated minimum efficiency standards to SEER2 ratings, which use a slightly different testing methodology. When comparing systems today, make sure you are comparing SEER2 ratings on an apples-to-apples basis.
For the latest federal efficiency standards, visit the U.S. Department of Energy SEER2 guidance page.
Conclusion
Figuring out what size HVAC unit you need is not a guessing game. It is a process. That process starts with a square footage estimate, gets refined with climate and insulation adjustments, and is finalized with a Manual J load calculation performed by a qualified professional.
Getting the right size HVAC unit right protects one of the largest investments you will make in your home. A properly sized system runs efficiently, lasts longer, delivers better comfort, and controls humidity the way it was designed to. An incorrectly sized system — whether too big or too small — costs you money from day one.
The next step is simple. Find at least two NATE-certified HVAC contractors in your area. Ask each one for a Manual J load calculation. Compare their recommended sizes. Ask the questions listed in this guide. Do not rush, do not skip the calculation, and do not let anyone talk you into a size that was not backed up by real data.
If you are in Central Pennsylvania and want expert help determining what size HVAC unit you need, the team at Tapper Energy offers free estimates and professional HVAC sizing assessments across the Harrisburg, Mechanicsburg, and Camp Hill area. Your comfort — and your wallet — will thank you.


Helpful article, especially the point that system size should not be based on square footage alone. Before homeowners compare quotes, it is worth doing a basic load sanity-check so they can spot proposals that seem too large or too small.
An HVAC load calculator can be useful for that first-pass estimate. It is not a replacement for a professional Manual J calculation, but it can help homeowners ask better questions about insulation, windows, ductwork, and local climate before choosing a unit size.