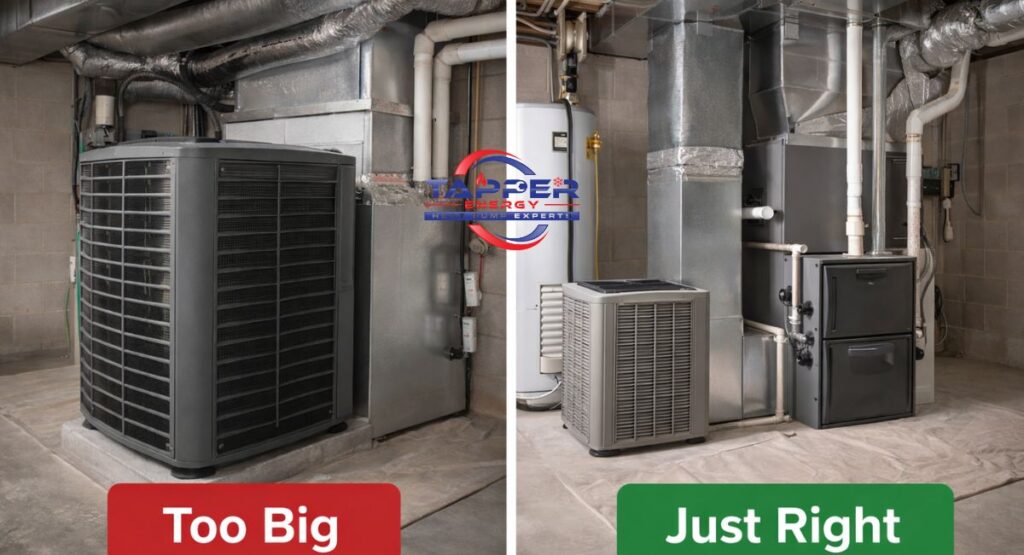
Why HVAC System Size Matters More Than You Think
Getting your HVAC system size right is one of the most important decisions you’ll make as a homeowner. Too big? You’ll deal with short cycling AC and high humidity indoors. Too small? Your system runs constantly and still can’t keep up. Proper AC sizing affects your energy bills, your comfort, and your equipment’s lifespan. Here in South Central Pennsylvania, where summers get humid and winters bite hard, this decision really matters. At Tapper Energy, we see sizing mistakes every single week. Let’s fix that. The Hidden Cost of Getting It Wrong Homeowners often focus on brand or price. But HVAC system size is the real game-changer. A wrong-sized unit creates problems from day one. You pay more to operate it. It breaks down sooner. And your home never quite feels right. The stakes are higher than most people realize. Too Small: Your System Never Catches Up An undersized AC runs constantly trying to hit your target temperature. It burns through energy and wears out faster. During a hot Pennsylvania July, it simply can’t keep up. You’ll notice uneven cooling in house zones, frustrated family members, and a skyrocketing utility bill every single month. Too Large: More Problems Than You’d Expect Oversized air conditioner problems are surprisingly common. A unit that’s too big blasts cold air fast, then shuts off before completing a full cycle. This is called short cycling. It prevents proper dehumidification. Your home feels clammy even when the temperature reads correctly. Mold from humidity issues can follow quickly. How HVAC Sizing Is Actually Calculated Getting your HVAC system size right starts with real math, not guesswork. Most sizing errors happen when contractors skip the proper calculation process. They eyeball it. They go by what the old unit was. Neither approach works well. Accurate sizing requires evaluating your home as a complete system, not just counting square feet. A proper Manual J calculation is the gold standard. It’s a room-by-room heat load analysis developed by the Air Conditioning Contractors of America (ACCA). It accounts for dozens of variables unique to your specific home. Without it, your contractor is just estimating — and that estimate could cost you thousands over the system’s lifetime. What Manual J Actually Measures The load calculation method examines your home’s insulation quality, ceiling height, number of occupants, and even appliance heat output. It measures heat gain in summer and heat loss in winter. Every room gets evaluated separately. The result is a precise BTU assessment your installer uses to select the right equipment capacity. Why Square Footage Alone Misleads You Many online guides push a simple rule: 1 ton per 500–600 square feet. That’s a starting point, not a solution. Your ductwork condition, window type, sun exposure, and attic insulation all shift the number significantly. Two identical 2,000 sq ft homes can need very different systems depending on orientation, shade, and construction year. Key Factors That Determine the Right HVAC Size for Your Home Your home is unique. That’s not a sales pitch — it’s an engineering reality. Residential AC sizing depends on dozens of variables working together. Climate plays a huge role. So does how well your home holds conditioned air. Before any technician recommends a unit, they should walk your entire home and ask detailed questions about how you use each space. Here in Greater Harrisburg and South Central Pennsylvania, climate zone considerations are critical. We sit in a mixed-humid climate. That means your system needs strong indoor humidity control just as much as raw cooling or heating capacity. A system sized purely for temperature might still leave your home feeling uncomfortable all summer long. Home Characteristics That Change Everything Your square footage matters, but so does your layout. Open floor plans distribute air differently than compartmentalized rooms. Insulation quality in walls and the attic directly affects how fast your home gains or loses heat. Older Camp Hill homes, for example, often need a full home energy audit before sizing can begin accurately. Climate Zone and Local Weather Patterns South Central Pennsylvania experiences real seasonal extremes. Summers are hot and humid. Winters are cold and wet. Your HVAC system size must handle both ends comfortably. What works in coastal Virginia may underperform here. Local experience matters enormously when evaluating air conditioning capacity and heating output requirements together. HVAC Size by the Numbers: A Practical Reference Here’s a quick reference table to help you understand general sizing ranges. Remember, these are starting estimates only — not a substitute for a Manual J calculation. Home Size (Sq Ft) Estimated Tonnage Estimated BTUh 600–1,000 1.5 tons 18,000 BTUh 1,000–1,500 2 tons 24,000 BTUh 1,500–2,000 2.5 tons 30,000 BTUh 2,000–2,500 3 tons 36,000 BTUh 2,500–3,000 3.5–4 tons 42,000–48,000 BTUh 3,000–3,500 4–5 tons 48,000–60,000 BTUh Note: Actual requirements vary based on insulation, windows, climate zone, and ductwork. Always verify with a certified HVAC technician. The numbers above assume average insulation quality and standard construction. Homes with poor insulation, large window areas, or significant sun exposure on southern or western walls will need more capacity. Homes with superior insulation and shade may need less. Use this table to start a conversation — not to make a final decision. Choosing the Right HVAC System Type Before You Size It HVAC system size and system type are two different decisions — but they’re deeply connected. Before calculating tonnage, you need to know what kind of system fits your home. Each system type has different sizing considerations, efficiency profiles, and installation requirements. Choosing the wrong type first means you may end up sizing a system that was never right for your space to begin with. The four main residential options are the central air conditioning system, the split-system air conditioner, the ductless mini split system, and the packaged HVAC unit. Homes with existing ductwork typically use central systems. Homes without ducts — like older Marysville or New Cumberland properties — often benefit more from a ductless mini split or a heat pump system with dedicated air handlers in each zone. Central